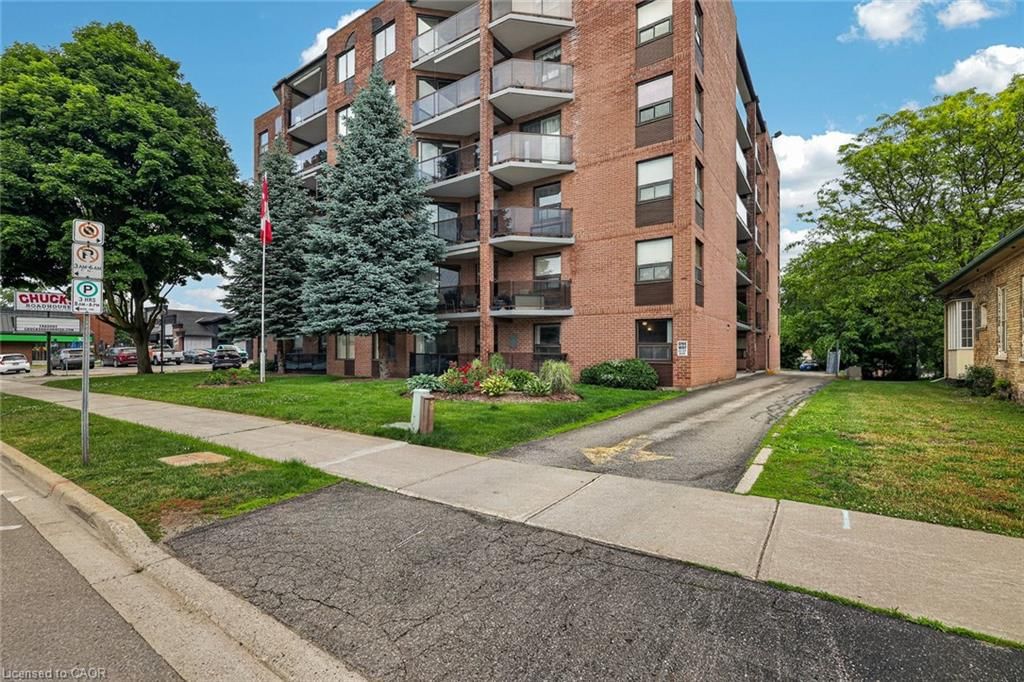
<-- style PDP --> 202-5 Mill Pond Court, Simcoe - Condo/Apt Unit for sale for $399,900
  • new
  • for sale

202-5 Mill Pond Court

Simcoe, ON, N3Y 5J6 - Town of Simcoe

$399,900

  • Neighbourhood

    Town of Simcoe

  • Major Intersection

  • Listed Since: 1 day(s)

  • Last update: today

Overview

  • Property Type

    Condo/Apt Unit, Apartment

  • Bedrooms

    2 + 0

  • Bathrooms

    2

  • Square Feet

    1250

  • Exposure

    North

  • Total Parking

    1

  • Maintenance

    $583

  • Taxes

    $2,968.54 (2026)

  • Balcony

    n/a

Property Description

Property description for 202-5 Mill Pond Court, Simcoe

Welcome to Mill Pond Estates - a premier enclave of 3 separate hi-rise condo complexes located in Simcoe’s popular northeast quadrant - walking distance to fine dining restaurants, eateries/bistros, shopping malls, pharmacies & parks - also - enjoying this town’s many amenities including Hospital, schools, public pools, arenas/rec centers, churches, Lynn walking/biking trails & vibrant downtown business core. Beautiful 5 Mill Pond Court is where you find Unit 202 - a gorgeous 2 bedroom condo, with over $35,000 spent on extensive renovations since 2016, introducing 1250sf of tastefully presented living space enhanced with "Acacia” engineered hardwood flooring, designer light fixtures, stylish wall hangings plus recently installed foyer & bedroom closet doors. Thoughtfully designed floor-plan features roomy front foyer, inviting open concept living room/dining room featuring stunning electric fireplace accent wall, oversized window & walk-out to 10ft x 36ft open air, covered balcony boasting new carpeting-2026 overlooking spectacular, private manicured grounds extending to mature wooded ravine/creek- exploding with natural beauty - imagine a morning coffee or late night cocktail while savouring these magnificent views. Centrally located kitchen sports abundance of oak cabinetry includes matching, custom built pantry, ample counter space, tile back-splash & all appliances. Room corridor leads past convenient laundry/storage room, large 2pc bath & sizeable guest bedroom - completed with elegant primary suite offering 2 huge closets & updated 4pc bath. Extras include personal locker, designated parking spot, fully equipped party room & visitor parking. Sparkling clean front foyer/lobby, hallways & elevator reflect the pride of care evidenced in this well maintained 1990 built building. Attractive condo fees include building insurance, common element, exterior maintenance, grass cutting, snow removal & water/sewer. Experience affordable, worry free living in STYLE!

Listed by RE/MAX Escarpment Realty Inc.

  • MLS #

    40865572

  • Sq. Ft

    1250

  • Sq. Ft. Source

    MLS

  • Year Built

    1990

  • Basement

    n/a

  • View

    Creek/Stream, Forest, Panoramic, Trees/Woods

  • Garage

    n/a

  • Parking Type

    n/a

  • Locker

    n/a

  • Pets Permitted

    Restricted

  • Exterior

    Brick

  • Fireplace

    1

  • Security

    n/a

  • Elevator

    n/a

  • Laundry Level

    n/a

  • Building Amenities

    Elevator(s), Party Room, Parking

  • Maintenance Fee Includes

    Parking, Water

  • Property Management

    John Balog

  • Heat

    Electric

  • A/C

    Central Air

  • Water

    Municipal

  • Water Supply

    n/a

  • Central Vac

    n/a

  • Cert Level

    n/a

  • Energy Cert

    n/a

  • Bedroom Primary

    3.56 x 5.79 ft Main level

    Engineered Hardwood

  • Bathroom

    1.50 x 3.07 ft Main level

    4-piece, ensuite

  • Living Room

    6.30 x 4.04 ft Main level

    engineered hardwood, fireplace

  • Foyer

    2.72 x 2.57 ft Main level

  • Kitchen

    2.59 x 4.57 ft Main level

  • Dining Room

    3.99 x 3.35 ft Main level

    Engineered Hardwood

  • Bedroom

    4.11 x 2.92 ft Main level

    Engineered Hardwood

  • Laundry

    1.60 x 3.38 ft Main level

  • Bathroom

    1.50 x 1.40 ft Main level

    2-Piece

  • MLS #

    40865572

  • Sq. Ft

    1250

  • Sq. Ft. Source

    MLS

  • Year Built

    1990

  • Basement

    n/a

  • View

    Creek/Stream, Forest, Panoramic, Trees/Woods

  • Garage

    n/a

  • Parking Type

    n/a

  • Locker

    n/a

  • Pets Permitted

    Restricted

  • Exterior

    Brick

  • Fireplace

    1

  • Security

    n/a

  • Elevator

    n/a

  • Laundry Level

    n/a

  • Building Amenities

    Elevator(s), Party Room, Parking

  • Maintenance Fee Includes

    Parking, Water

  • Property Management

    John Balog

  • Heat

    Electric

  • A/C

    Central Air

  • Water

    Municipal

  • Water Supply

    n/a

  • Central Vac

    n/a

  • Cert Level

    n/a

  • Energy Cert

    n/a

  • Bedroom Primary

    3.56 x 5.79 ft Main level

    Engineered Hardwood

  • Bathroom

    1.50 x 3.07 ft Main level

    4-piece, ensuite

  • Living Room

    6.30 x 4.04 ft Main level

    engineered hardwood, fireplace

  • Foyer

    2.72 x 2.57 ft Main level

  • Kitchen

    2.59 x 4.57 ft Main level

  • Dining Room

    3.99 x 3.35 ft Main level

    Engineered Hardwood

  • Bedroom

    4.11 x 2.92 ft Main level

    Engineered Hardwood

  • Laundry

    1.60 x 3.38 ft Main level

  • Bathroom

    1.50 x 1.40 ft Main level

    2-Piece

Thinking of Selling?

Find Out Your Home’s Value in Today’s Market!

No Email or Signup is required to view your home estimate.

estimate your home value

Contact Manoj Kukreja

Sales Representative,
Century 21 People’s Choice Realty Inc.,
Brokerage
(647) 576 - 2100

Manoj profile avatar

Mortgage Calculator

This data is for informational purposes only.

Mortgage Payment per month

Principal Amount

Interest

Total Payable

Amortization

Amortization

Closing Cost Calculator

This data is for informational purposes only.

Closing Cost Total for this property

Total Cash flow for purchasing this property

Down Payment(%)*
Additional information

Provincial Land Transfer Tax

Ontario Land Transfer Tax Rebate

Toronto Land Transfer Tax

Toronto Land Transfer Tax Rebate

PST on CMHC Insurance Premium

Lawyer Fees

$2,825

Government Registration Fee's

$164

Title Insurance

Closing Cost Total

Total Cash flow for purchasing this property

Provincial Land Transfer Tax

Ontario Land Transfer Tax Rebate

Toronto Land Transfer Tax

Toronto Land Transfer Tax Rebate

PST on CMHC Insurance Premium

Lawyer Fees

$2,825

Government Registarion Fee's

$164

Title Insurance

Down Payment(%)*

* A down payment of less than 20% is permitted only for first-time home buyers purchasing their principal residence. The minimum down payment required is 5% for the portion of the purchase price up to $500,000, and 10% for the portion between $500,000 and $1,500,000. For properties priced over $1,500,000, a minimum down payment of 20% is required.

Thinking of Selling?

Find Out Your Home’s Value in Today’s Market!

No Email or Signup is required to view your home estimate.

estimate your home value

Contact Manoj Kukreja

Sales Representative, Century 21 People’s Choice Realty Inc., Brokerage
(647) 576 - 2100

Manoj profile avatar

Recent Sold Listings in Town of Simcoe, Simcoe

Popular Cities